How to Choose Mobile Home Windows for Replacement?

Choosing mobile home windows for replacement is not simply a matter of matching glass size. The right window must suit the home’s wall thickness, existing frame, installation method, climate, and ventilation needs. A window that looks correct in a showroom may still leak air or water after installation. Small details matter.

Gary Ehrlich, P.E., a manufactured-housing building consultant, says, “A replacement window must fit the home, not merely the opening.” That practical warning deserves attention. Measure the visible sash, rough opening, frame depth, and exterior flange before ordering. Check whether the current window is single-pane, double-pane, or attached to a storm panel. Also inspect soft wood, stained drywall, and loose trim around the opening. These clues may reveal hidden moisture damage.

Energy performance should guide the decision, but it should not dominate it. Low-E glass, insulated frames, and proper weatherstripping can improve comfort near cold windows. However, a high-efficiency model will disappoint if its installation is rushed. Ask about U-factor, solar heat gain, emergency egress, and manufacturer-approved mounting methods. Local climate changes the best choice.

There is no universal “best” window. That sounds obvious, yet many replacement projects ignore it. Compare measurements, warranty terms, ventilation needs, and installer experience together. A careful choice may cost more initially. It can prevent drafts, rattling frames, and repeated repairs later. Even experienced homeowners should recheck measurements before placing the order. One overlooked quarter-inch can create an expensive problem.
How to Choose Mobile Home Windows for Replacement?

Identify HUD-Approved Window Sizes and Emergency-Egress Requirements

Replacing mobile home windows requires more than matching the visible glass.

HUD does not publish one universal replacement-window size chart. Instead, installers should verify the home’s original certification documents, window label, and rough-opening measurements. HUD’s Manufactured Housing Construction and Safety Standards require replacement work to preserve safety performance, weather resistance, and emergency access. Measure width and height at several points. Older frames may be slightly distorted.

Emergency egress needs closer attention.

In a sleeping room, the opening should generally provide at least 20 inches of clear width, 24 inches of clear height, and 5.7 square feet of net clear opening. A ground-floor opening may use 5.0 square feet. The sill should usually be no more than 44 inches above the floor.

These measurements describe the usable opening, not the window’s outside frame. That difference causes frequent mistakes. It is easy to order a “24-by-36” unit that fails the clear-opening test. Check the HUD requirements and local permit rules before ordering. Field experience also shows that blocked paths, painted-shut sashes, and security bars can defeat an otherwise compliant window. They need practical inspection.

Energy performance matters too.

The U.S. Department of Energy’s Energy Saver guidance estimates that windows can account for 25% to 30% of residential heating and cooling energy use. Select products with documented U-factor and solar heat-gain ratings. However, better ratings cannot fix poor flashing or an incorrectly sized frame. I have seen this overlooked. A careful installer should photograph measurements and retain the product documentation.

Compare NFRC U-Factor and SHGC Ratings for Your Climate Zone

How to Choose Mobile Home Windows for Replacement?

When replacing mobile home windows, compare the NFRC U-factor and SHGC ratings before choosing a frame or style. U-factor measures heat transfer; lower numbers usually perform better in cold climates. SHGC measures how much solar heat enters through the glass. Lower SHGC ratings can reduce cooling demand in hot, sunny regions.

The U.S. Department of Energy reports that windows can represent about 25% to 30% of residential heating and cooling energy use. That makes the label important, not decorative. In colder IECC climate zones, choose a lower U-factor to slow indoor heat loss. In hot climates, prioritize a lower SHGC, especially for south- and west-facing windows. Mixed climates require balance. A very low SHGC may reduce useful winter sunlight, which I have seen homeowners overlook.

Tips: Check the NFRC label. Match ratings to your climate zone. Measure the existing opening twice. Mobile home openings are not always standard. Ask for the whole-window U-factor, not only the center-glass value. NFRC testing evaluates complete window performance, including the frame.

Installation still matters. A high-performing window can underperform when the opening is warped, poorly sealed, or incorrectly flashed. DOE guidance recommends careful air sealing around replacement units. I would also inspect nearby siding and wall framing before ordering. That step costs little and can prevent an expensive mismatch. Local energy codes may set minimum ratings, but better performance is not always the cheapest choice. Review the numbers, orientation, shading, and winter comfort together.

Choose ENERGY STAR Windows to Target 7–15% Annual Energy Savings

How to Choose Mobile Home Windows for Replacement?

Choosing ENERGY STAR certified windows can help target 7–15% annual energy savings.

The actual result depends on climate, window size, installation quality, and household habits. For a mobile home, begin by measuring each rough opening separately. Older homes often have slightly different dimensions. One measurement is not enough.

Check the window’s U-factor and solar heat gain coefficient before ordering. A lower U-factor generally improves insulation during cold weather. In hot climates, a suitable solar heat gain coefficient can reduce unwanted indoor heat. Do not choose the lowest number automatically. The right balance depends on your region and the home’s orientation.

Look for durable frames, secure locks, and glass suited to local conditions. Confirm that the replacement unit matches the wall thickness and existing siding. Small gaps around the frame can waste the savings you expected. Careful air sealing matters. A qualified installer should use compatible flashing, insulation, and exterior sealant.

I once assumed a premium window would fix every comfort problem; that shortcut was wrong.

Poor ventilation, weak insulation, or duct leaks may still cause drafts. Review the ENERGY STAR label, compare performance ratings, and request a written installation plan before work begins.

Match Window Materials, Glazing, and Frame Designs to Mobile Homes

How to Choose Mobile Home Windows for Replacement?

Window selection for a mobile home starts with the wall, not the showroom sample. Measure the rough opening, wall thickness, sash direction, and exterior flange. A window that looks correct may still leak if its frame depth is wrong. U.S. Department of Energy guidance estimates that windows can represent 25–30% of residential heating and cooling energy use. In a mobile home, air leakage may matter even more because thinner walls expose interior temperatures quickly.

Vinyl frames usually resist moisture and need little maintenance. Aluminum frames are slimmer, but they conduct heat faster unless they include a thermal break. Choose double glazing with a low-emissivity coating when the budget allows. Argon-filled cavities can improve insulation, but damaged seals reduce that benefit. Check the NFRC label for U-factor and solar heat gain coefficient ratings. Lower U-factor means better insulation. Solar heat gain should match the climate and window orientation.

Small details matter. Use a bathroom window with privacy glazing. Use an operable bedroom window that meets local emergency-exit requirements. HUD’s manufactured-home standards also require replacement work to preserve safety and weather resistance. Do not assume every “mobile home window” fits every unit. That shortcut often fails. I once favored the best thermal rating and overlooked the exterior trim depth; installation became expensive. A perfect label cannot rescue a poor installation. Review fasteners, flashing, shims, and sealant with an experienced installer, then inspect the corners after the first heavy rain.

How to Choose Mobile Home Windows for Replacement? - Match Window Materials, Glazing, and Frame Designs to Mobile Homes

Window Material Typical Thermal Performance Moisture and Corrosion Resistance Best Mobile Home Applications Limitations to Consider Installation and Compatibility Notes
Vinyl Low-maintenance frames with naturally low heat transfer. Multi-chamber profiles can improve insulation compared with basic hollow profiles. Does not rust or rot; suitable for humid conditions. Proper drainage is still required to prevent water buildup around the opening. Most standard replacement projects, bedrooms, living rooms, and homes where a balance of insulation, maintenance, and cost is important. Can expand and contract with temperature changes. Very dark colors may experience greater heat gain and movement in strong sunlight. Confirm the rough-opening dimensions, frame depth, exterior wall thickness, and the direction of operation before ordering.
Aluminum Strong but more thermally conductive than vinyl or wood. A thermally improved design with a separating barrier performs better than non-thermal aluminum. Resists rot and insect damage, but exposed or damaged finishes may corrode, especially in coastal or high-humidity environments. Large window openings, narrow sightlines, and locations where frame strength is more important than maximum insulation. Uninsulated frames can create more heat loss, condensation, and cold interior surfaces in winter. Inspect the existing opening and wall framing carefully because replacement units must be securely fastened without compromising the mobile home's exterior skin.
Fiberglass Low thermal expansion and good insulation potential. Performance depends on the frame profile, glazing, spacers, and weather seals. Resists moisture, rot, and corrosion with relatively low maintenance requirements. Long-term replacement projects where dimensional stability and energy performance are priorities. Usually less widely available in specialized mobile home sizes and may require more careful ordering. Verify that the unit's frame depth and fastening method work with the existing wall construction and interior trim.
Wood-Clad Wood provides good insulation, while an exterior protective cladding reduces exposure to weather. Interior wood must remain dry; exterior cladding helps protect the frame but does not replace proper flashing and sealing. Design-focused renovations where interior appearance and natural materials are important. Higher maintenance and greater sensitivity to water intrusion than vinyl or fiberglass. Use compatible sill flashing, sealants, and exterior trim. Avoid covering drainage paths or weep openings.
Composite or Engineered Material Performance varies by formulation and profile. Some products combine low heat transfer with improved dimensional stability. Often resistant to moisture and decay, but the exact resistance depends on the material and protective finish. Projects requiring a balance of appearance, strength, and resistance to movement. Product specifications differ considerably, so compare tested U-factor, air leakage, and water-resistance data. Confirm that the selected unit is approved for the home's opening size and can be installed with the manufacturer's required perimeter seal.
Glazing Option Heat and Light Behavior Sound and Comfort Benefits Recommended Use in Mobile Homes Important Selection Criteria
Single Pane Provides the least insulation and usually allows greater interior surface temperature swings. Limited improvement in sound control and comfort. Only for basic, low-cost replacements or non-conditioned spaces where local requirements permit it. Check local energy requirements and consider condensation risk before selecting this option.
Double Pane, Clear Glass Two panes separated by an insulating space reduce heat transfer compared with single glazing. Improves comfort and can provide moderate sound reduction, depending on pane thickness and frame sealing. A practical baseline for most heated or cooled rooms. Compare whole-window U-factor rather than glass-only values. A lower U-factor generally indicates better insulation.
Double Pane, Low-E Glass A low-emissivity coating reduces radiant heat transfer. The coating can be selected to emphasize winter heat retention or solar-heat reduction. Improves surface comfort and can reduce drafts caused by cold interior glass. Most climate-controlled rooms, especially where heating and cooling costs or uneven temperatures are concerns. Review U-factor and solar heat gain coefficient together. The best combination depends on climate, orientation, shading, and HVAC use.
Gas-Filled Double Pane An inert gas between sealed panes can reduce heat transfer when the insulating glass unit is properly manufactured and sealed. Similar sound benefits to other double-pane units unless the panes have different thicknesses or laminated construction. Energy-conscious replacements where the additional specification is available for the required mobile home size. Gas fill does not replace good frame insulation, edge seals, correct installation, or perimeter air sealing.
Triple Pane Provides an additional insulating layer and can achieve lower U-factors than comparable double-pane units. Can improve comfort and sound control, but the result depends on glass thickness, spacing, and frame construction. Cold climates, high-comfort renovations, or rooms with significant winter exposure. Check added sash and frame weight, opening capacity, wall support, and available clearances before ordering.
Laminated Glass A plastic interlayer holds the glass together if it breaks and can also reduce solar ultraviolet transmission. Often improves sound reduction compared with standard glass of similar thickness. Rooms near traffic, areas needing additional impact resistance, and locations where noise reduction is important. Confirm the unit's total weight and ensure the frame, fasteners, and opening can support the selected glazing package.
Tempered Glass Thermal insulation depends on the complete glazing system; tempering primarily improves safety and strength. Does not automatically provide better insulation or sound control than ordinary glass. Locations where safety glazing is required, such as certain areas near doors, floors, or bathing fixtures. Safety-glazing requirements vary by location and building rules. Do not select tempered glass as a substitute for Low-E insulation.
Frame and Operating Design Ventilation and Usable Opening Space and Weather Considerations Best Fit for Mobile Homes Replacement Check
Single-Hung One sash moves vertically while the other remains fixed. Provides controlled ventilation through the operable section. Generally requires less exterior clearance than an outward-opening window. Bedrooms, living areas, and standard wall openings where simple operation is preferred. Check the opening direction, sash height, screen fit, and emergency-egress requirements where applicable.
Double-Hung Both sashes move vertically, allowing ventilation at the top, bottom, or both. Useful where airflow flexibility is important; moving parts require clean tracks and maintained balances. Rooms requiring adjustable ventilation and easier cleaning from inside. Confirm that the mobile home's wall thickness and trim can accommodate the replacement frame.
Horizontal Slider One or both panels slide sideways. The usable opening is typically limited to the sliding section. Does not project outside, making it suitable near walkways, decks, and neighboring structures. Wide, low openings and areas where outward projection is not practical. Inspect rollers, weep paths, locks, and the sill for water damage before installing the new unit.
Casement The sash opens outward and can direct airflow into the room. Usually provides strong ventilation and compression sealing when closed, but requires exterior clearance. Locations with unobstructed exterior space and a need for increased airflow. Check clearance from porches, skirting, trees, utility equipment, and neighboring structures.
Awning Hinged at the top and opens outward from the bottom, allowing ventilation during light rain. Requires exterior clearance and correct head flashing to manage water above the opening. Bathrooms, kitchens, and compact rooms where privacy and controlled ventilation are useful. Verify the operating handle location and make sure the sash will not conflict with exterior cladding or accessories.
Fixed Picture Window Does not open and therefore provides no natural ventilation. Typically offers good air-tightness because it has fewer moving parts. Living rooms or scenic walls where daylight and views are more important than ventilation. Pair with an operable window when the room needs ventilation or an emergency escape route.
Egress-Ready Design Designed to provide a sufficiently large clear opening for emergency escape where required. May need a wider or taller opening than a standard replacement window. Sleeping rooms and other spaces subject to applicable emergency-escape provisions. Measure the clear opening after the sash operates; rough size alone does not confirm egress compliance.
Specification to Compare What It Indicates Practical Replacement Target Why It Matters in a Mobile Home
Whole-Window U-Factor Measures the rate of heat flow through the complete window, including the frame and glazing. Lower values generally indicate better insulating performance. Frame and edge performance can significantly affect comfort in homes with thinner walls and compact conditioned spaces.
Solar Heat Gain Coefficient Indicates how much solar radiation enters through the window; lower values reduce solar heat gain. Choose according to climate, window orientation, shading, and cooling needs. Helps control overheating in rooms with strong sun exposure while avoiding unnecessary winter heat loss.
Air Leakage Indicates how much air passes through the window assembly under test conditions. Lower values generally indicate a tighter window. Air leakage around the frame can create drafts and reduce the benefit of upgraded glazing.
Visible Transmittance Measures how much visible light passes through the glazing. Higher values generally provide more daylight, while coatings and tints can reduce light transmission. Useful for balancing daylight, privacy, glare, and artificial-light use in small interior spaces.
Water Resistance Reflects the window's ability to resist water penetration under laboratory test conditions. Select a product suitable for the home's exposure and install it with proper flashing and sealant. Mobile home exterior skins and trim can be vulnerable to leaks when replacement openings are not sealed correctly.
Frame Depth and Rough Opening Defines whether the replacement unit will fit the wall cavity and existing opening. Measure width, height, squareness, depth, and the condition of the surrounding framing. Mobile homes can use nonstandard sizes and wall assemblies, so nominal size alone may not guarantee compatibility.

Selection note: Always verify local building requirements, emergency-escape rules, manufacturer installation instructions, and the condition of the existing opening before ordering replacement windows.

Verify Rough-Opening Measurements, Installation Methods, and Warranty Terms

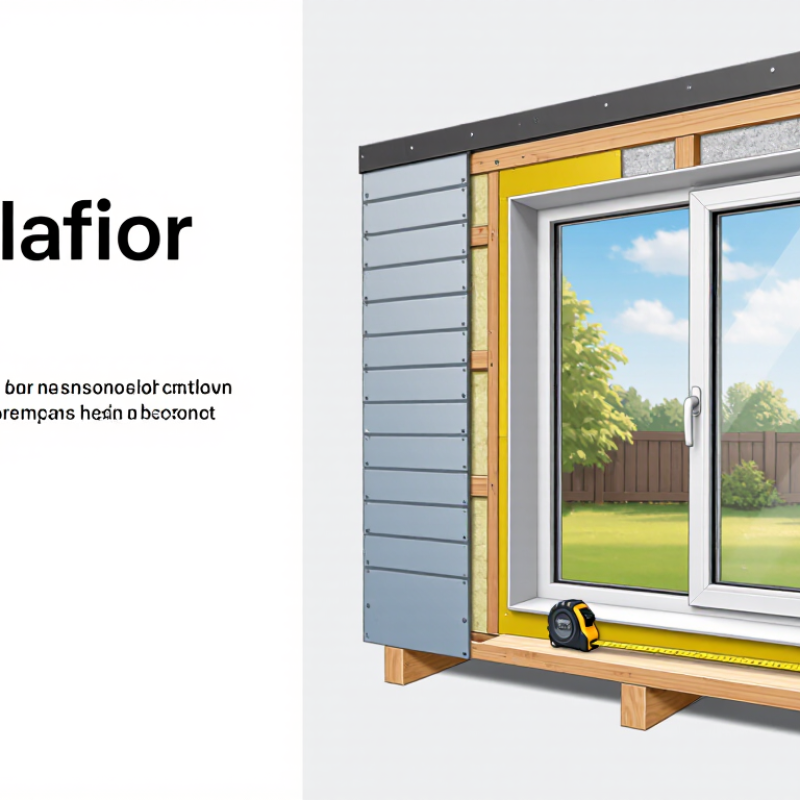
Replacing mobile home windows begins with accurate rough-opening measurements, not the visible glass size. Remove a small section of interior trim when necessary. Measure the opening width at the top, middle, and bottom. Measure height on both sides and through the center. Use the smallest measurements when ordering. Measure twice.

Check whether the wall opening is square. A diagonal difference of even a few millimeters can create gaps, difficult operation, or water intrusion. Inspect the sill for rot, softness, and old sealant.

Also confirm the wall thickness and the existing window style. Some replacements install from the interior, while others require an exterior flange or nailing fin. The installation method must match the home’s siding and framing. This detail is easy to overlook.

Warranty terms deserve the same attention as measurements. Read whether the warranty covers the frame, insulated glass seal, hardware, labor, or only replacement parts. Look for exclusions involving incorrect sizing, poor drainage, unauthorized alterations, or improper installation. Keep the invoice, measurements, installation photos, and care instructions together. They may matter later.

Do not rely on verbal promises. Ask for written conditions. A longer warranty is not always better if major exclusions remain. If the opening is badly distorted, a standard unit may not fit safely. Delaying the order can be wiser than forcing a cheap correction. Even experienced installers can miss one detail. That is why a final site check is worth the extra time.